Panelton® Hollow-Core Slabs
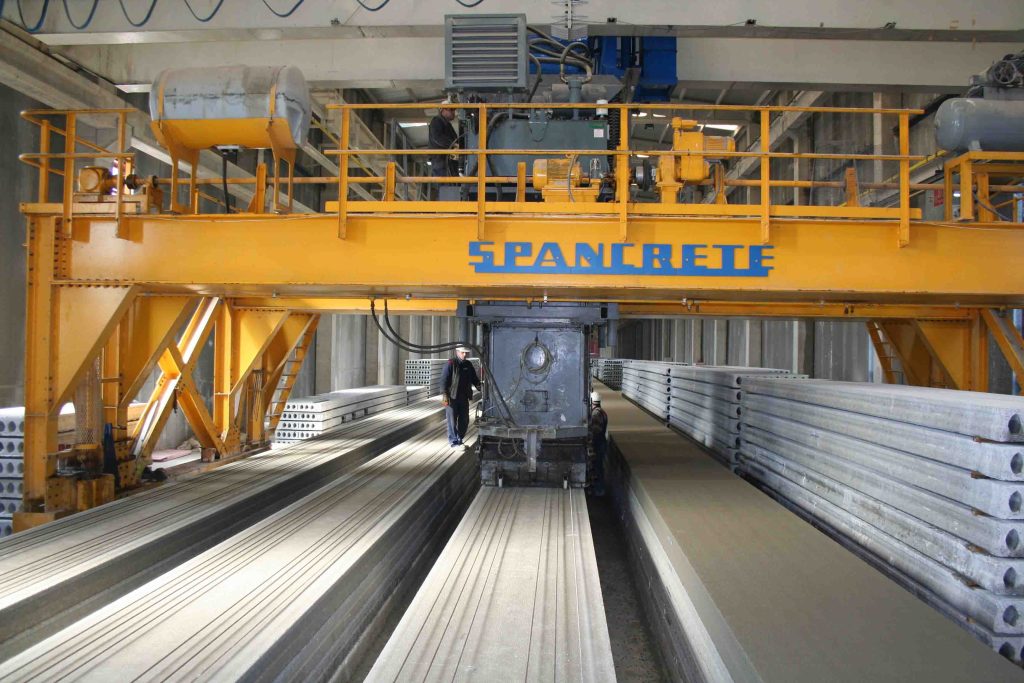
Panelton® is a prestressed hollow-core precast concrete floor and wall system that has been manufactured industrially under license from Spancrete (USA) since 1985. Its registered name, derived from the words Panel and Concrete, has become synonymous with quality, durability, and engineering excellence in the precast concrete industry.
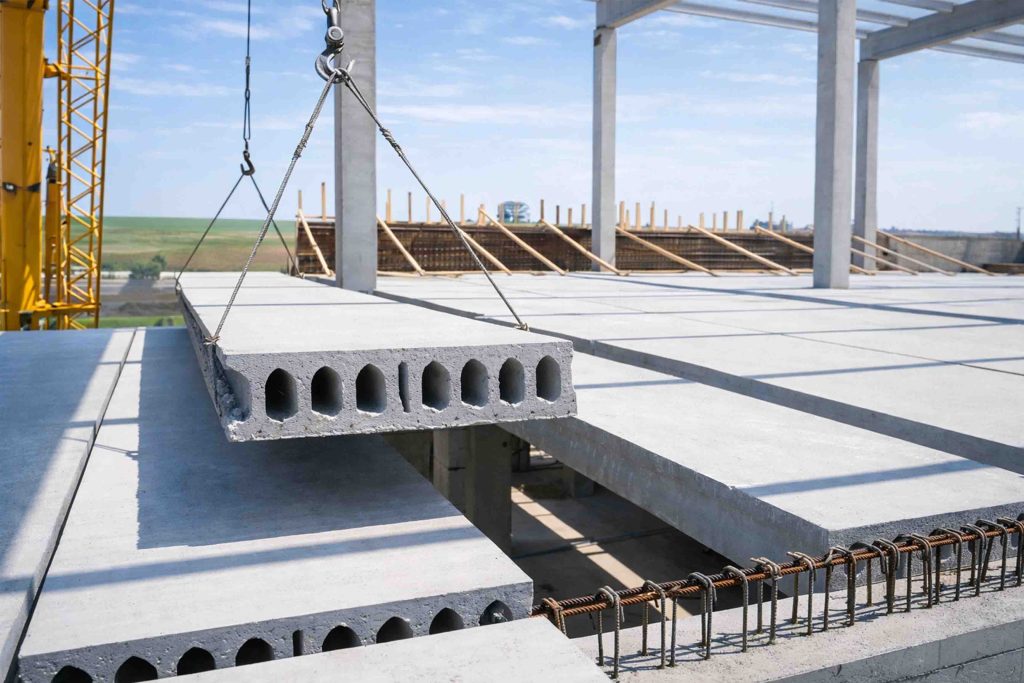
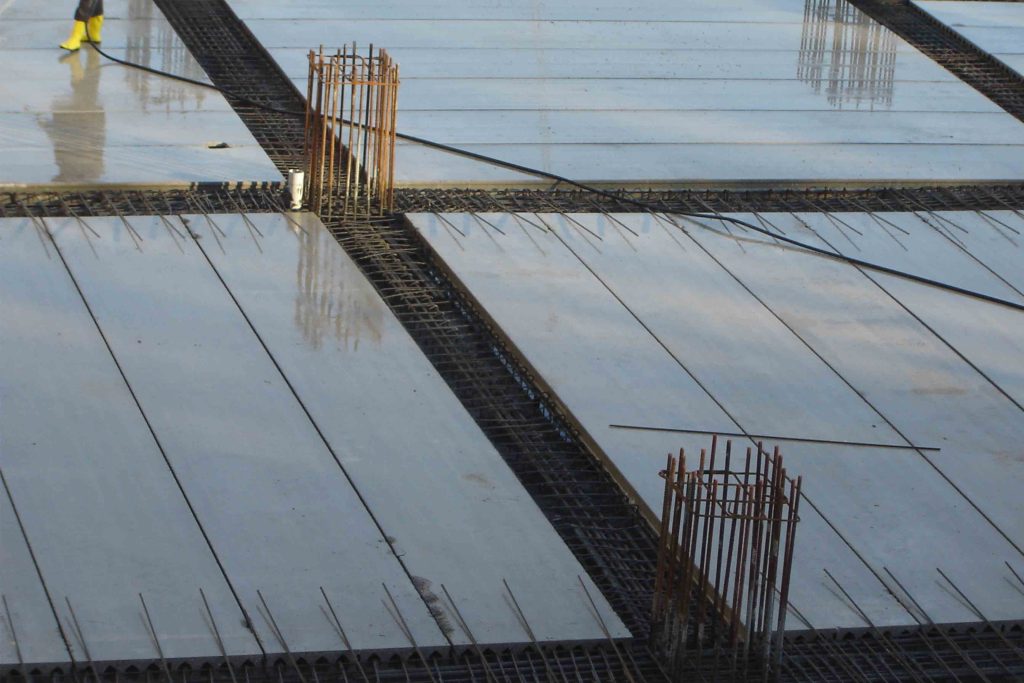
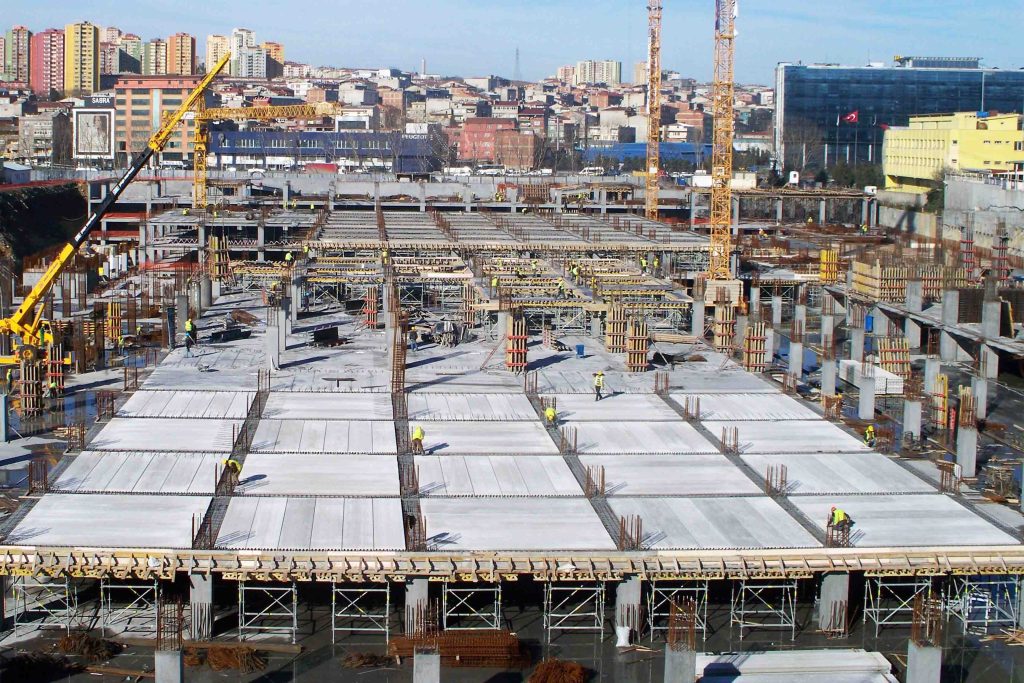
Panelton® Floor Slabs provide an efficient structural solution for a wide range of applications, including residential, commercial, healthcare, educational, retail, and industrial buildings. They are also widely used in structures carrying vehicular traffic, such as highway, railway and pedestrian bridges, parking structures, and storage facilities.
Applications:
- Floor Slabs
- Roof Slabs
Other Applications:
- Stream Cover Slabs
- Water Treatment Facility Covers
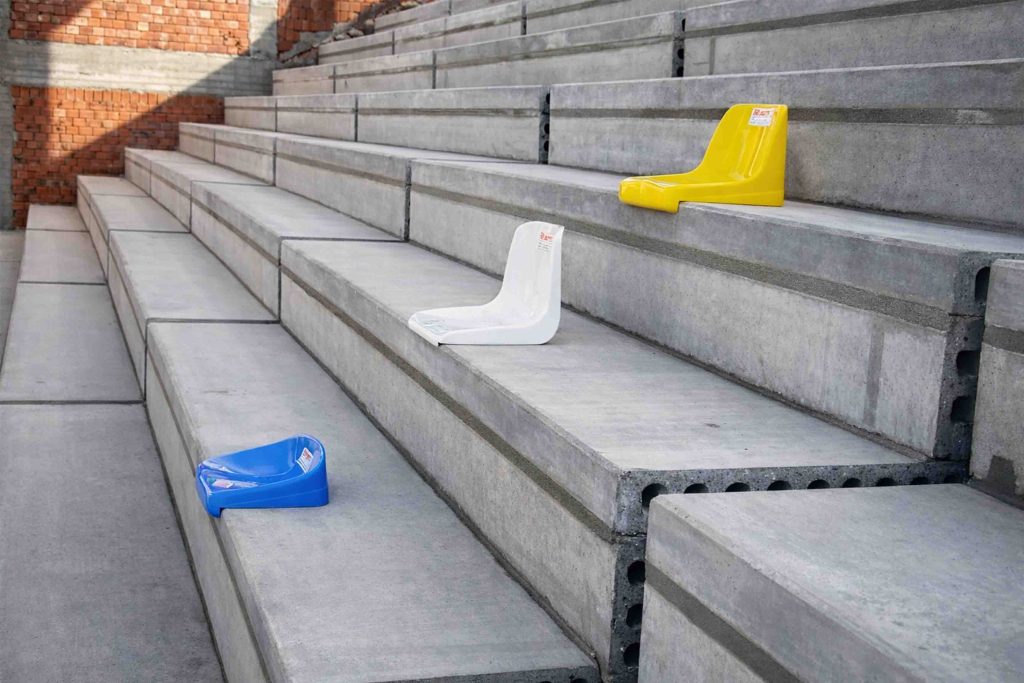
- Grandstand Elements
- Pedestrian Overpasses
Technical Features:
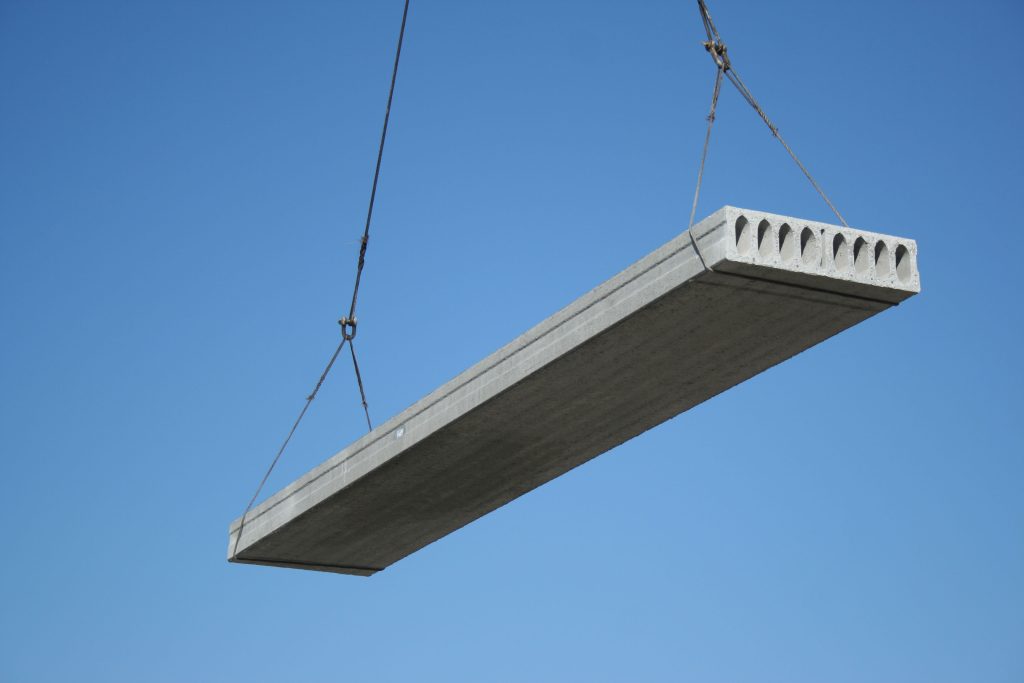
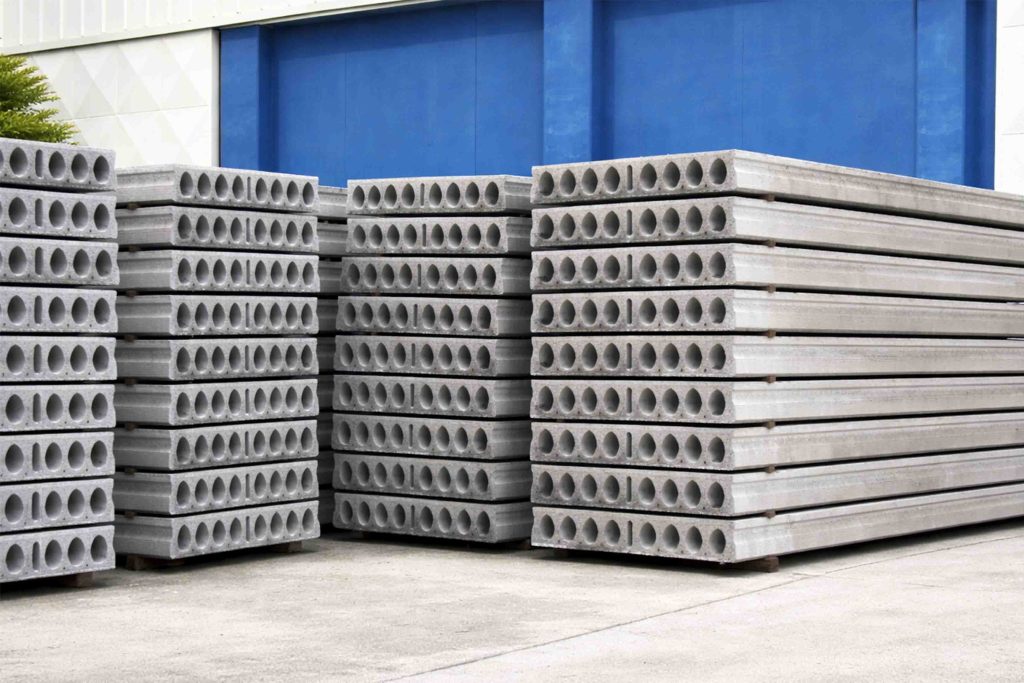
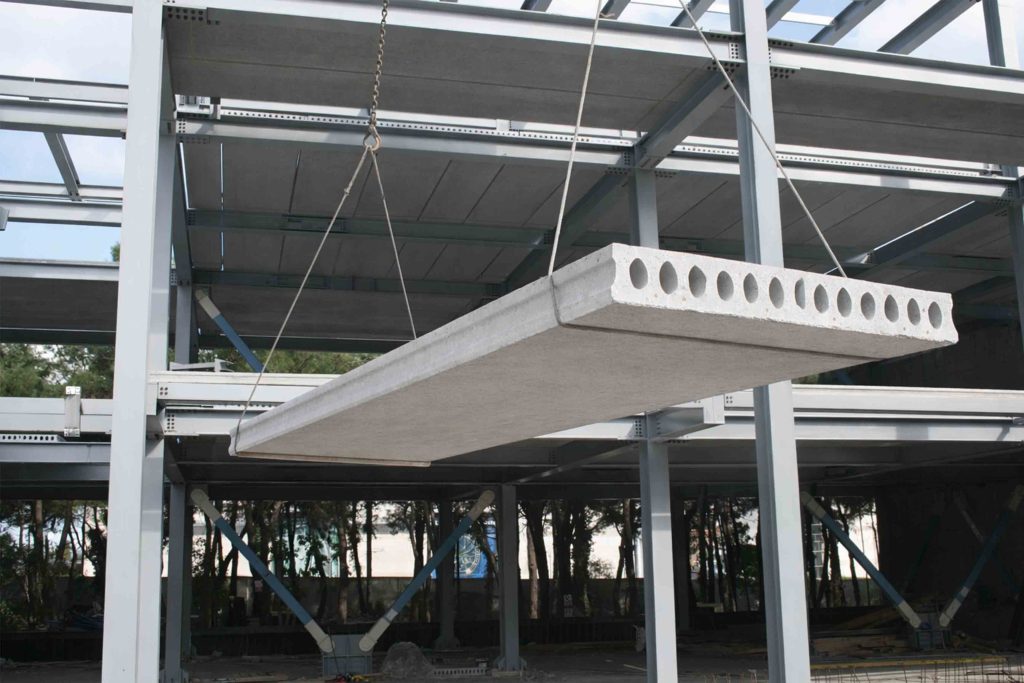
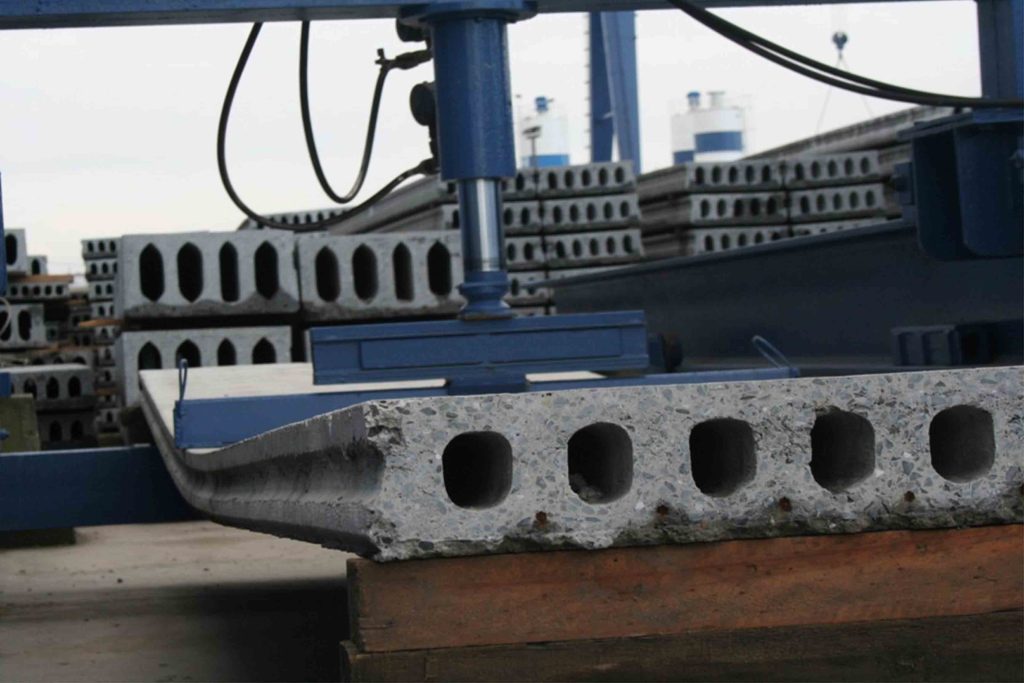
Panelton® Floor Slabs are manufactured in standard widths of 600 mm and 1,200 mm, with thicknesses ranging from 100 mm to 460 mm to meet varying structural and architectural requirements.
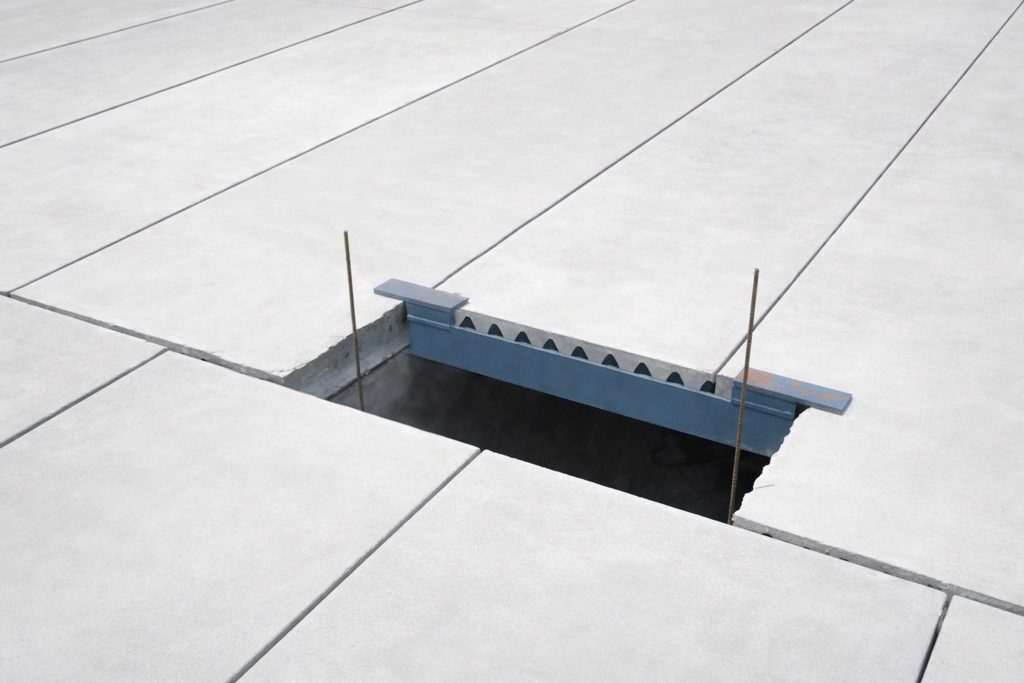
Depending on project requirements, openings for stairwells, chimneys, ventilation systems, and building services can be incorporated during production. The hollow cores may also be utilized as service ducts where appropriate. In addition, anchor points for suspended ceilings and building services can be integrated, while cantilevered elements such as balconies can be accommodated within the structural design.
Key Advantages:
- High-Capacity Production: Manufactured and installed efficiently regardless of weather conditions.
- Superior Acoustic Performance: Provides enhanced sound insulation compared to conventional solid reinforced concrete floor systems.
- Fast Installation: Rapid and straightforward installation with immediate load-bearing capability during erection.
- Versatile Compatibility: Suitable for reinforced concrete, steel, masonry, and precast structural systems.
- Long-Span Performance: Prestressing technology enables longer spans with slimmer structural sections.
- High Load-Bearing Capacity: Designed to accommodate demanding structural requirements.
- Lightweight Solution: Up to 30% lighter than conventional solid reinforced concrete slabs, reducing overall structural loads.
- Reduced Construction Time and Costs: Accelerates project delivery while lowering on-site labor requirements.
- Material Efficiency: Minimizes the consumption of reinforcing steel, concrete, and formwork, contributing to cost savings.
- Sustainable Construction: Factory-controlled production reduces construction waste and environmental impact, supporting more sustainable building practices.